Aluminum pergolas
Clean architectural lines, considered finishes, and a structure planned around your space.
 Free Consultation
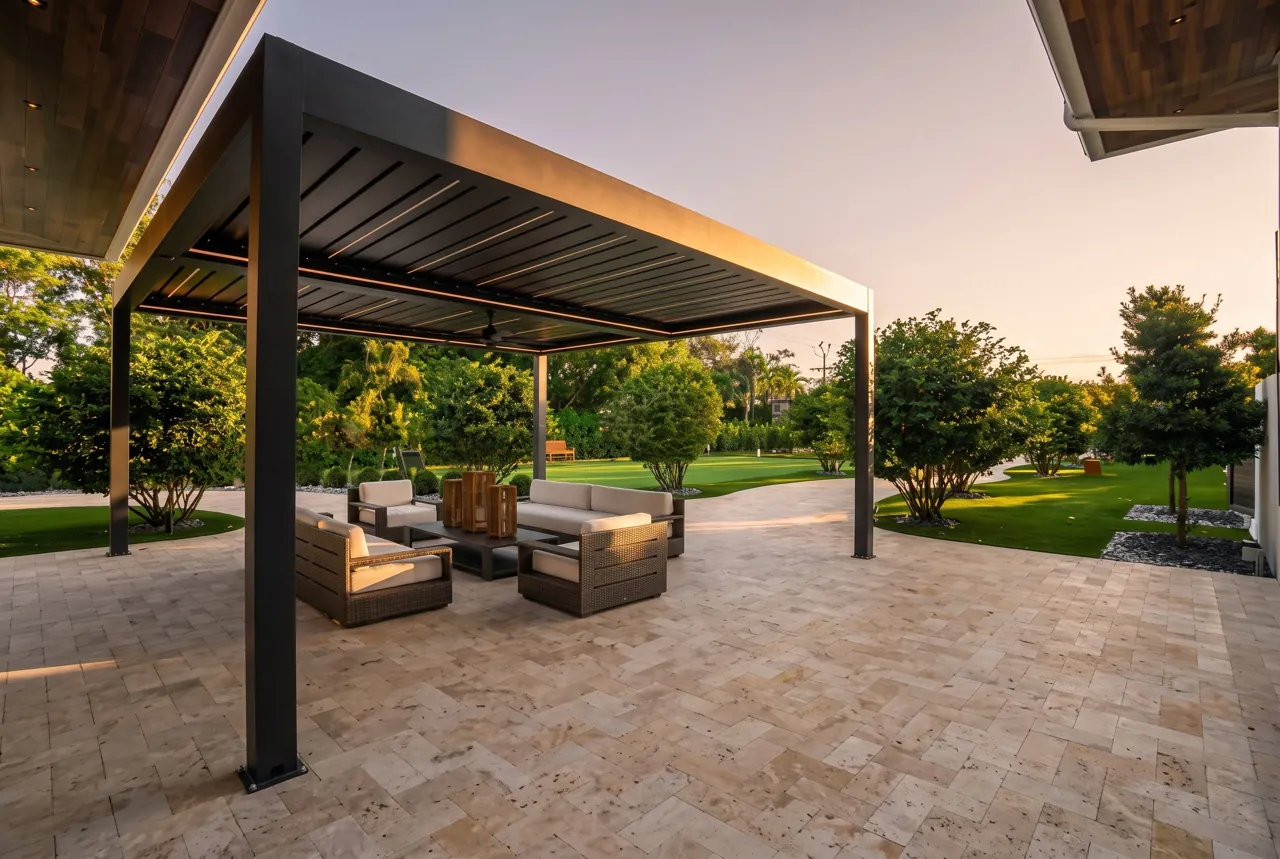
Give the terrace a roofline of its own. Explore shade, louvered roofs and screens around the way you use your outdoor space.
We begin with orientation, dimensions, the way you use the space, and the relationship to your home. Structure, drainage, engineering, and approval requirements are reviewed for the selected system and property.
Aluminum structures, louvered roof systems, screens, and coordinated lighting.
An attached pergola extends the house visually; a freestanding structure can define a separate lounge or dining area. Existing construction, placement and the selected system determine the appropriate approach.
Moving louvers let you vary overhead light and shade. Roof drainage, closed-roof behavior and operating limits depend on the exact system, so compare these details alongside its appearance.
Include side screens, lighting, power, controls and furniture clearances early. A simple roofline works best when posts, gutters and wiring have a place in the design.
You do not need a finished brief. These details help us understand where to begin.
Explore pergolas in four different South Florida settings, with a closer look at their structure and the space beneath.