Custom pool concepts
Explore infinity-edge, freeform, lap, plunge, and resort-inspired pool layouts.
 Free Consultation
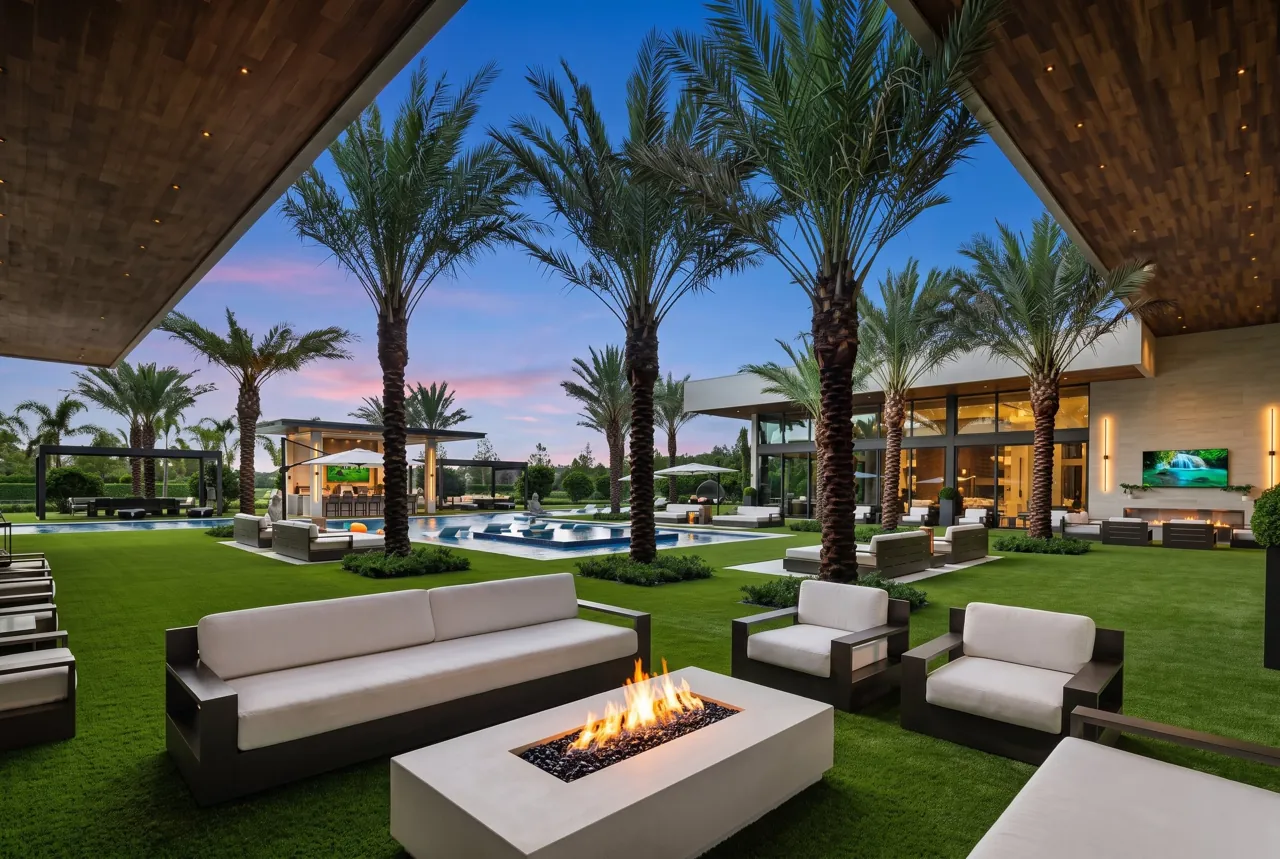
Plan the water and the space around it together: room to swim, a place to sit and a clear connection to the house.
Site conditions, access, setbacks, equipment placement, and the surrounding architecture shape the concept. The project team reviews engineering, utilities, approvals, and maintenance access as the design develops.
Pool finishes, slip-conscious surrounds, lighting, and equipment selected as a coordinated system.
Space for swimming, a shallow sitting area and a spa serve different routines. Set priorities first so the water, circulation and outdoor furniture fit the property together.
Show paths, steps, changes of level, equipment access and the relationship to doors and windows. Leave useful space for seating and shade rather than treating the entire yard as a pool footprint.
Access for construction, utilities, drainage, setbacks and applicable pool-barrier requirements influence the design. The project team and relevant professionals establish the requirements for the specific property.
You do not need a finished brief. These details help us understand where to begin.
Our pergolas and lounge spaces at Casa Maranello show how shade can define a smaller gathering area beside the water.