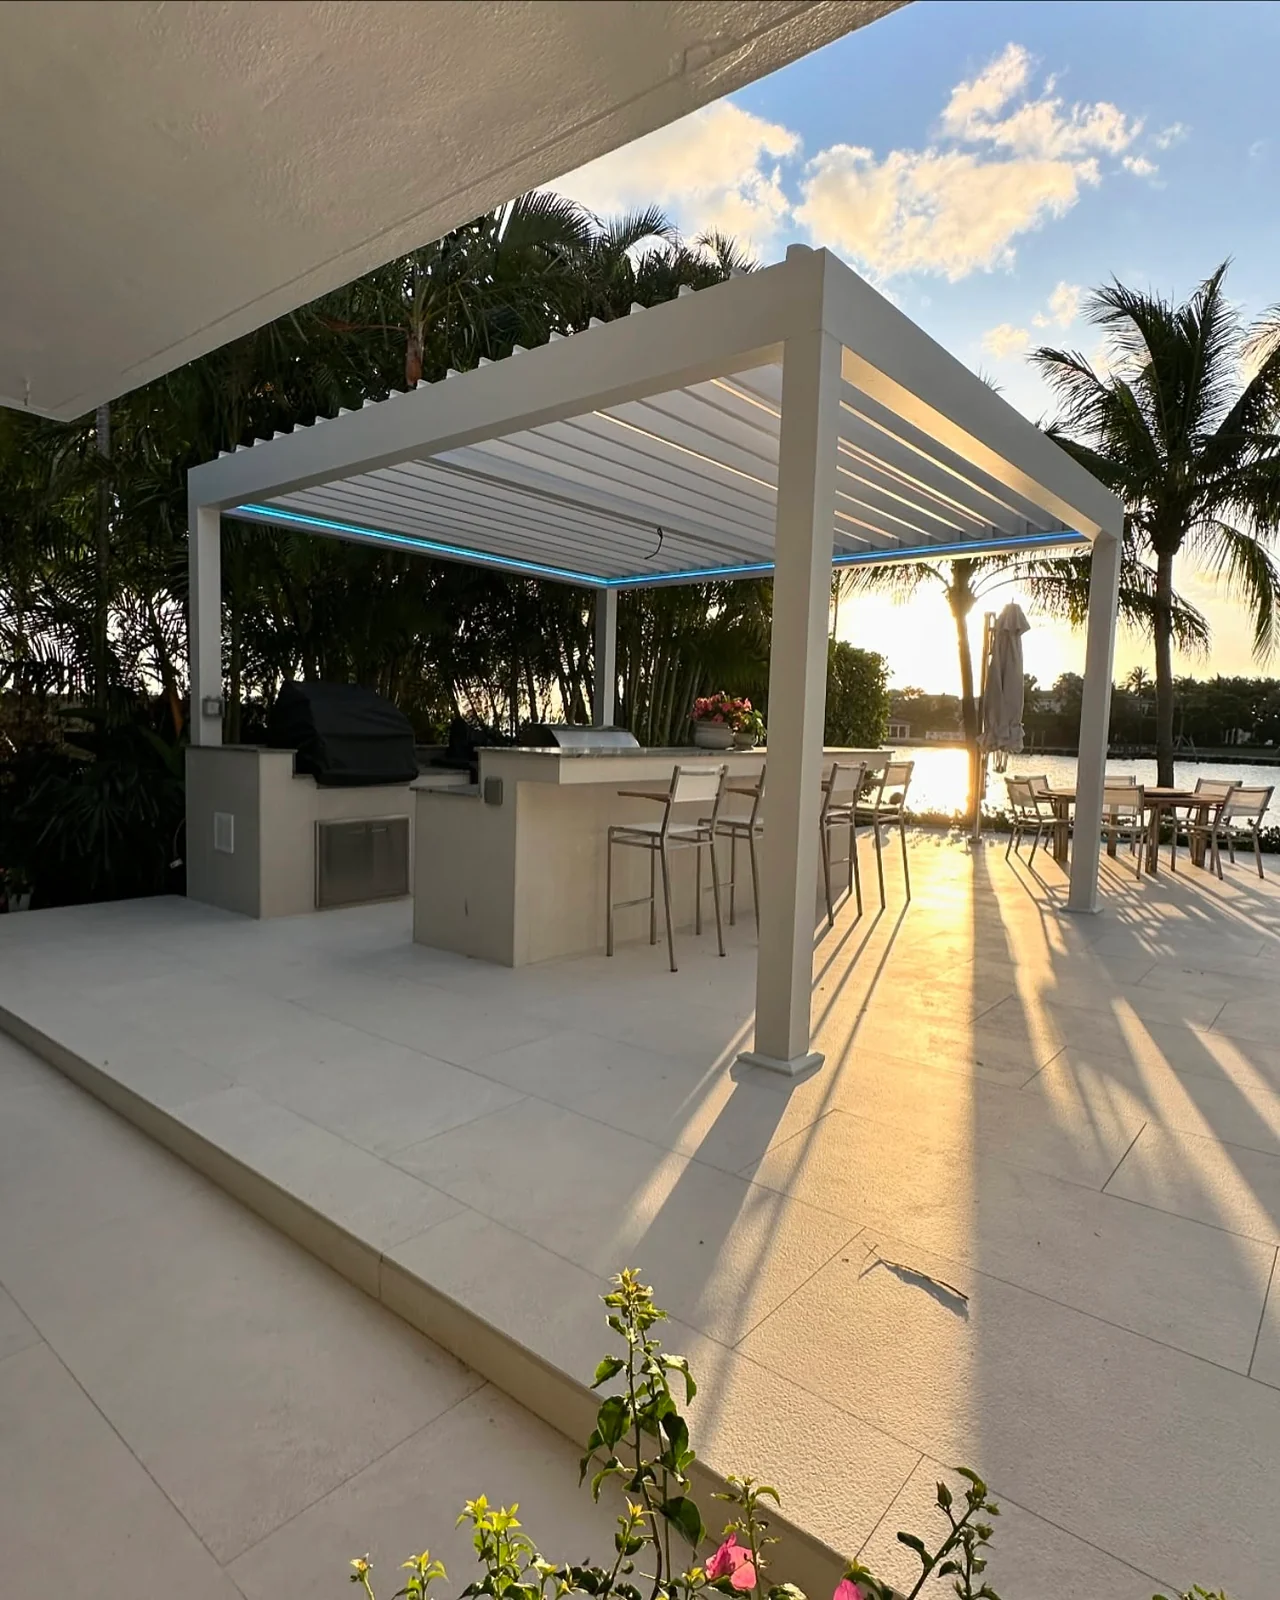
A frame for the view
The pergolas define the seating areas with posts and a clear roof plane. Open sides preserve the long views across the water and toward the house.
 Free Consultation
Two pergolas give a generous poolside setting a more intimate scale.
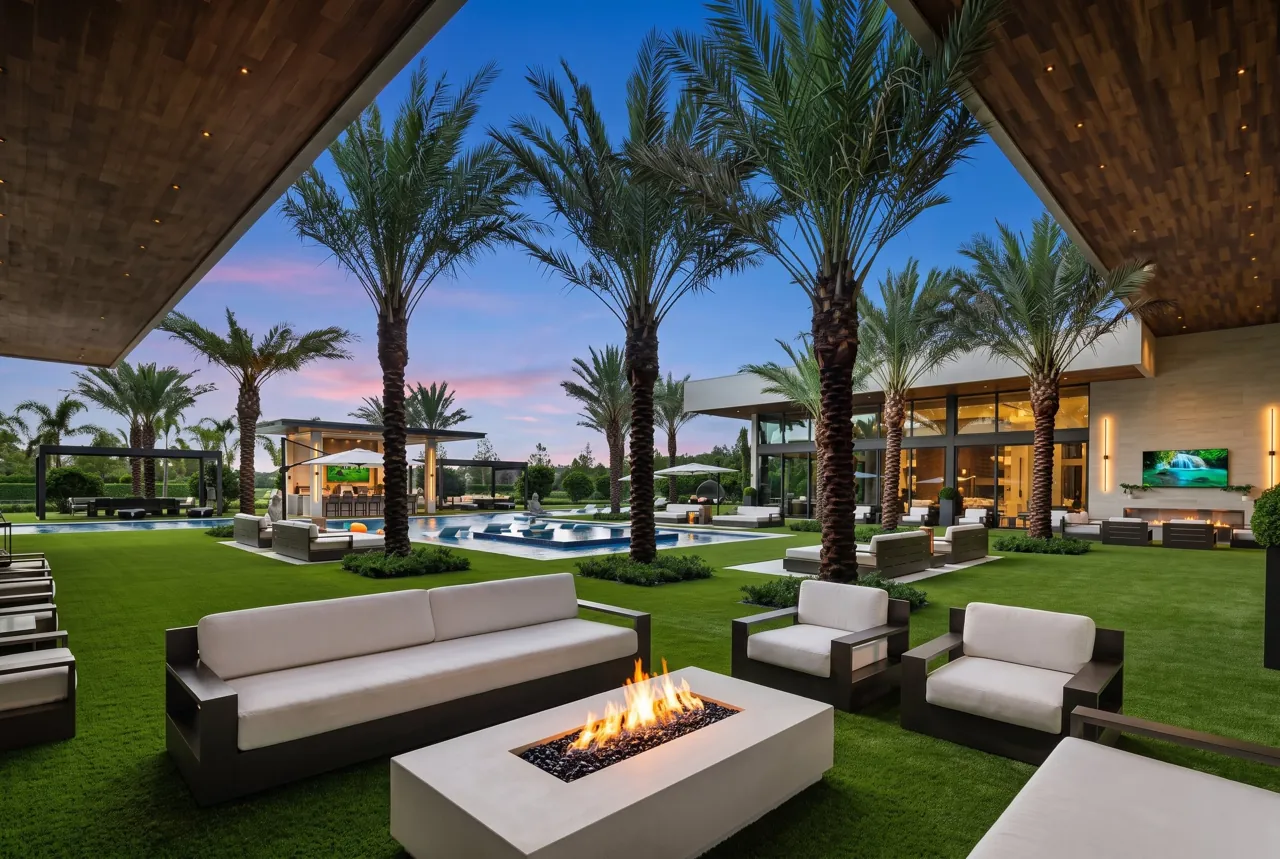
The pool and garden at Casa Maranello are expansive. Against that backdrop, the pergolas create smaller places to settle in: a shaded terrace and a lounge with its own overhead frame. The dark structure gives each area a clear outline without closing it off from the grounds.
The repeating roof lines bring order to the view. Lounge seating, low tables and open sides keep the arrangement connected to the pool and planting. At dusk, light within the setting makes these outdoor rooms readable from across the water.
Decopatio’s work at Casa Maranello covers two bioclimatic pergolas, the poolside lounge and terrace. The residence was designed and developed by Aldo Stark of Prestige Design Homes.
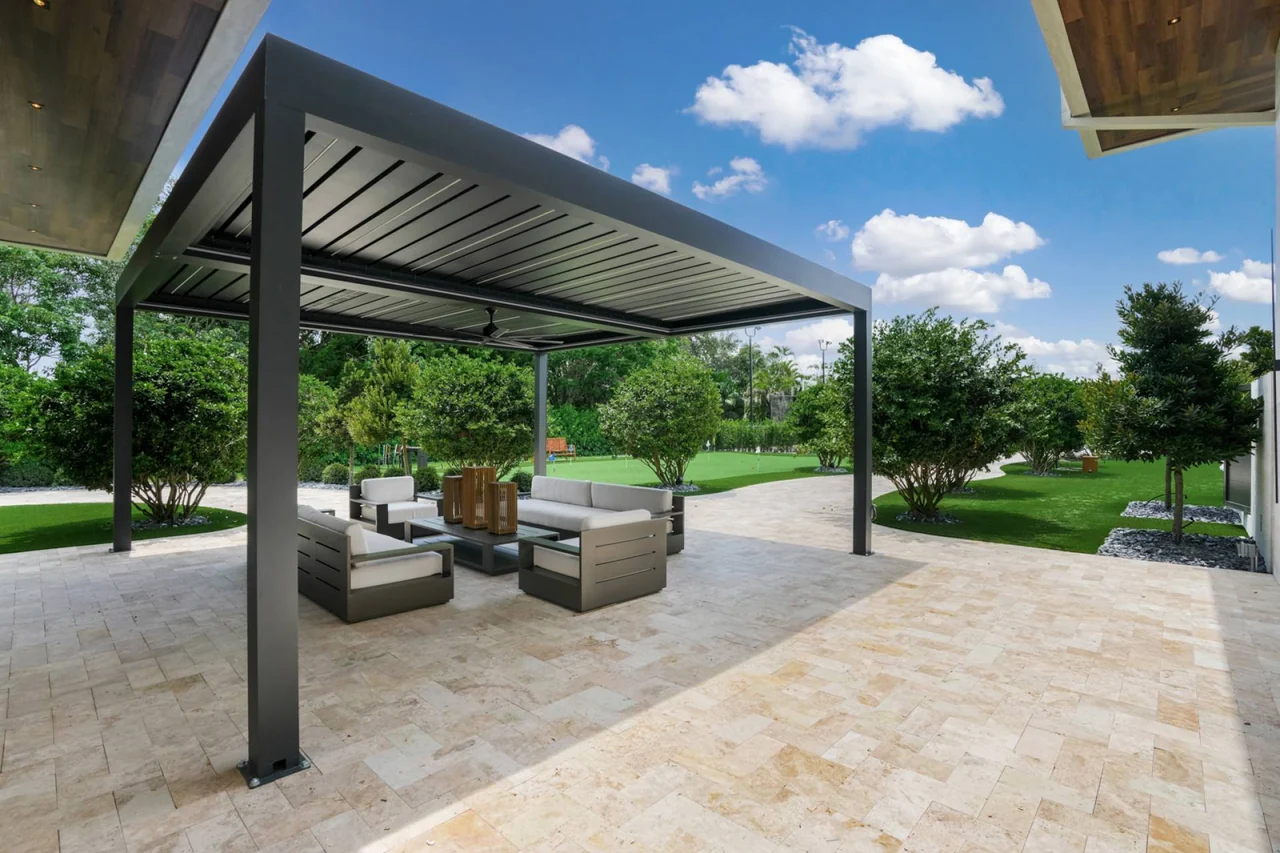
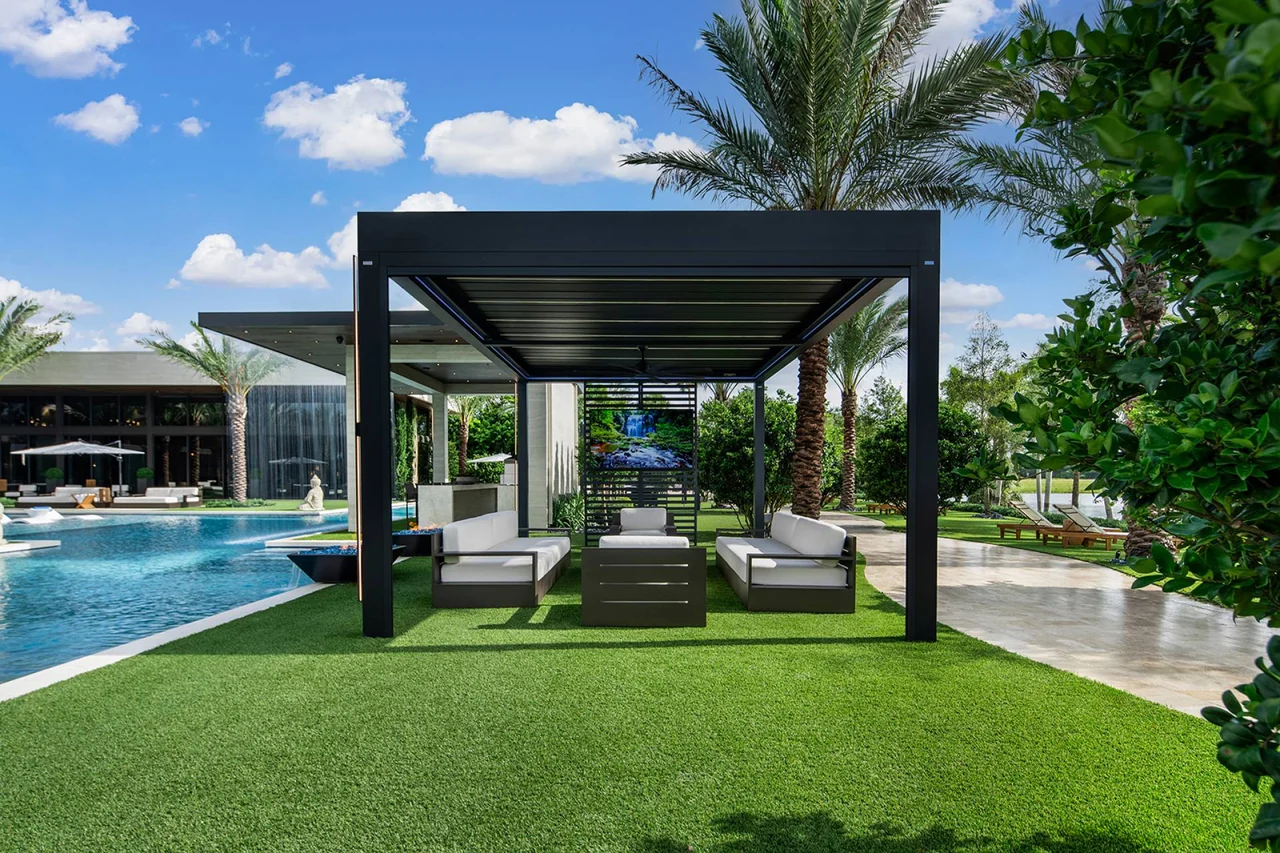
The pergolas define the seating areas with posts and a clear roof plane. Open sides preserve the long views across the water and toward the house.
The lounge groupings make a large outdoor setting feel usable at a smaller scale. Furniture belongs beneath the structure, with room to move around it.
Dark roof lines, warm light and the planting beyond create depth in the evening photographs. The relationship between structure and lighting matters as much after dark as it does in daylight.