Cooking & BBQ
Choose the cooking setup around how you entertain, from a focused grill station to a complete kitchen.
 Free Consultation
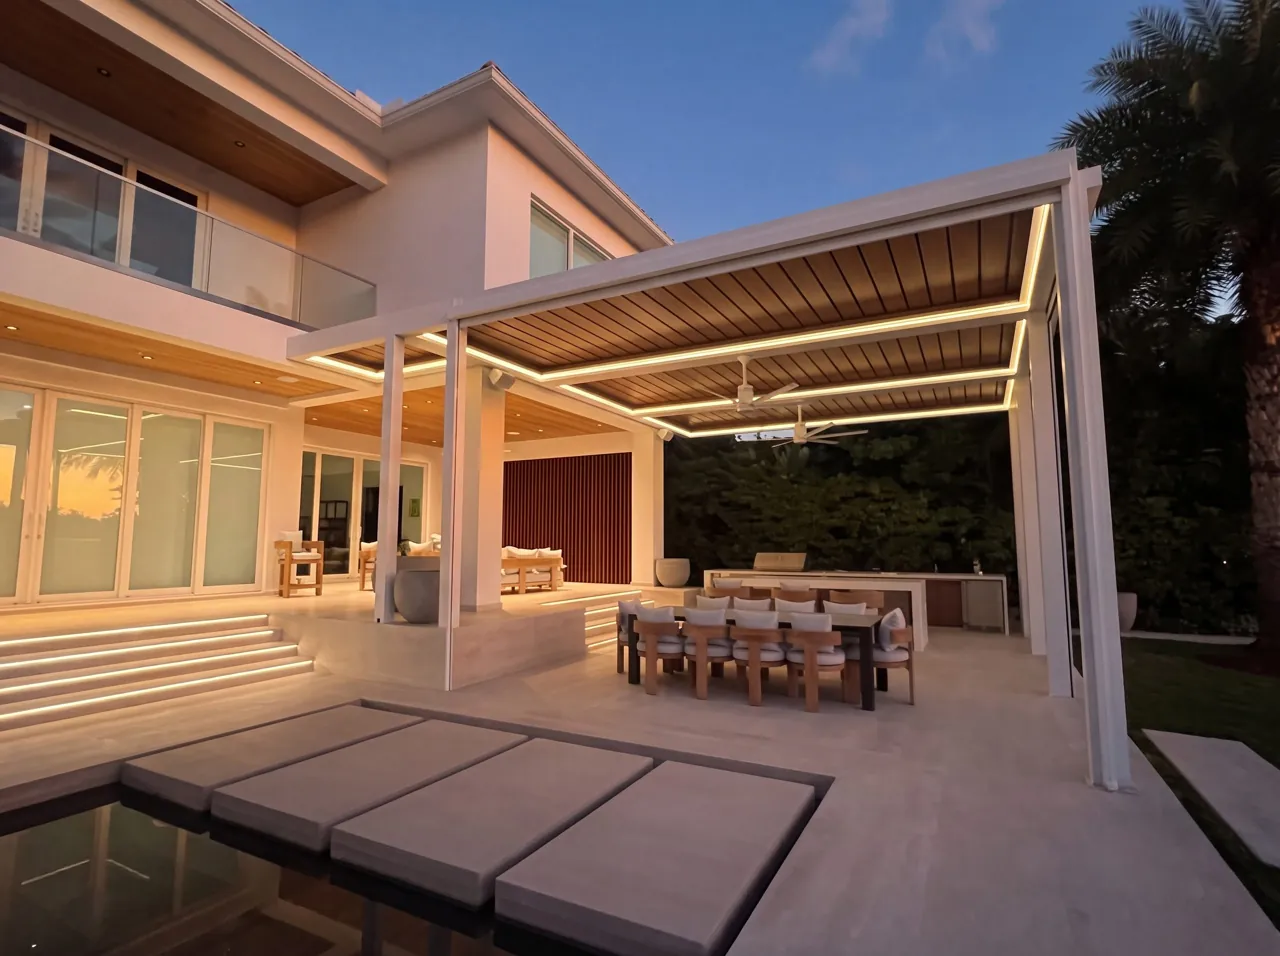
Cook outside. Stay part of the conversation. An outdoor kitchen brings preparation, dining, and everyday gathering into one comfortable place.
The layout starts with cooking habits, seating, and movement through the space. Appliance specifications, ventilation, utilities, and outdoor exposure guide the details.
Outdoor-rated appliances, durable cabinetry, and surfaces selected for exterior use.
A focused grill station can leave more room for dining. Preparation space, refrigeration, a sink and storage become useful when you want to stay outdoors throughout the meal. Choose the equipment before finalizing the enclosure.
Plan an uninterrupted prep area, appliance door clearances and a route past the kitchen that does not cross the cooking zone. Seating should allow people to gather comfortably while food is prepared.
Existing gas, water, drainage and electrical locations can change the work required. Appliance instructions, ventilation and clearances guide placement beneath or near a shade structure.
You do not need a finished brief. These details help us understand where to begin.
See how a white motorized pergola frames the kitchen and bar in our Bal Harbour project.