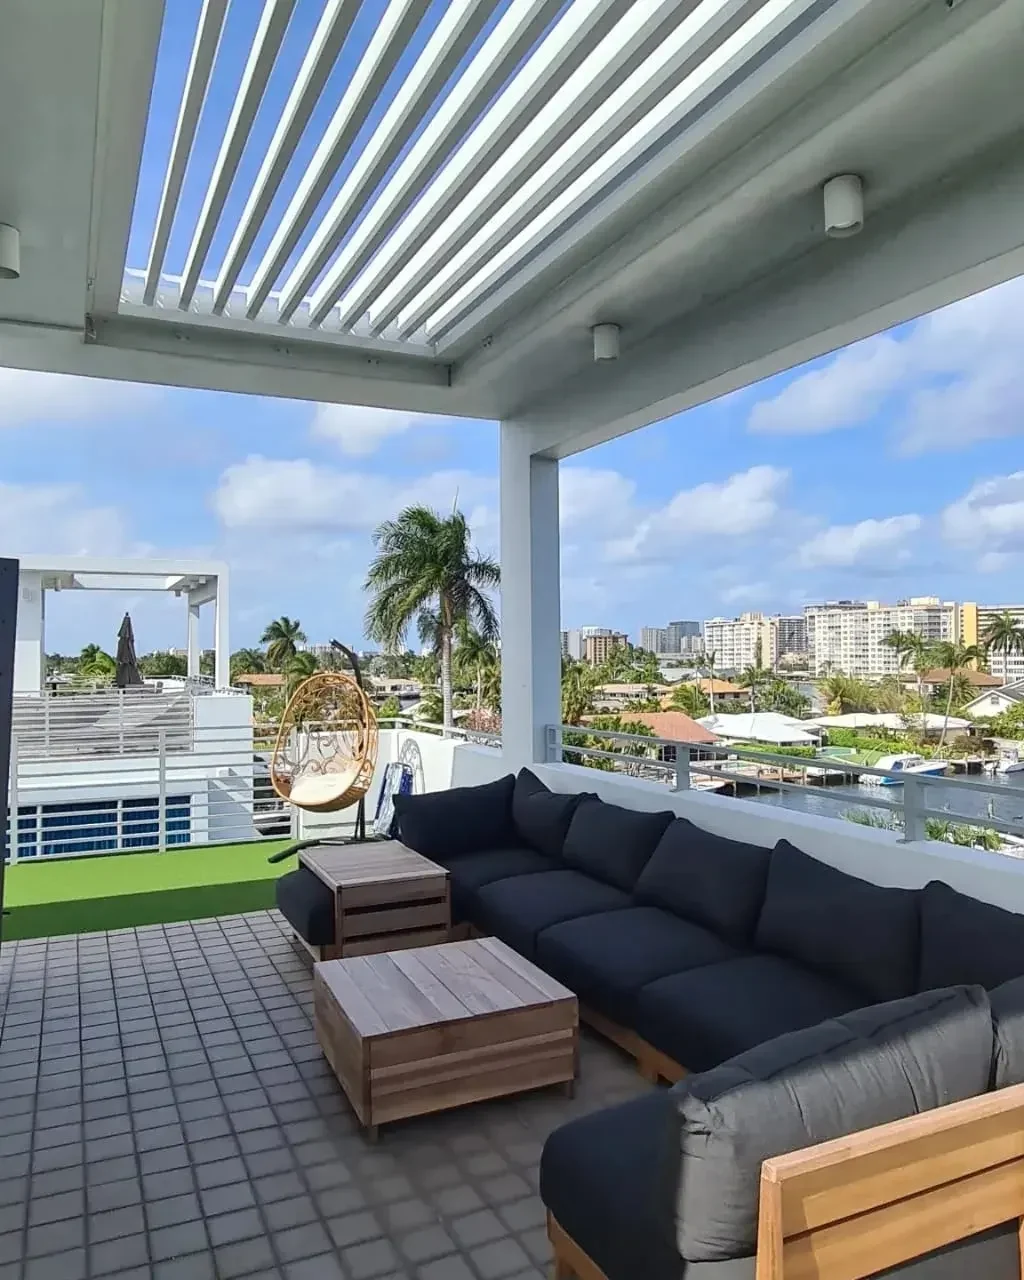
Room for cooking and conversation
The footprint follows the kitchen and bar area. Keeping the relationship between equipment, stools and supporting posts visible in the plan helps a covered kitchen feel considered.
 Free Consultation
A white motorized pergola brings shade to a waterfront kitchen and bar.
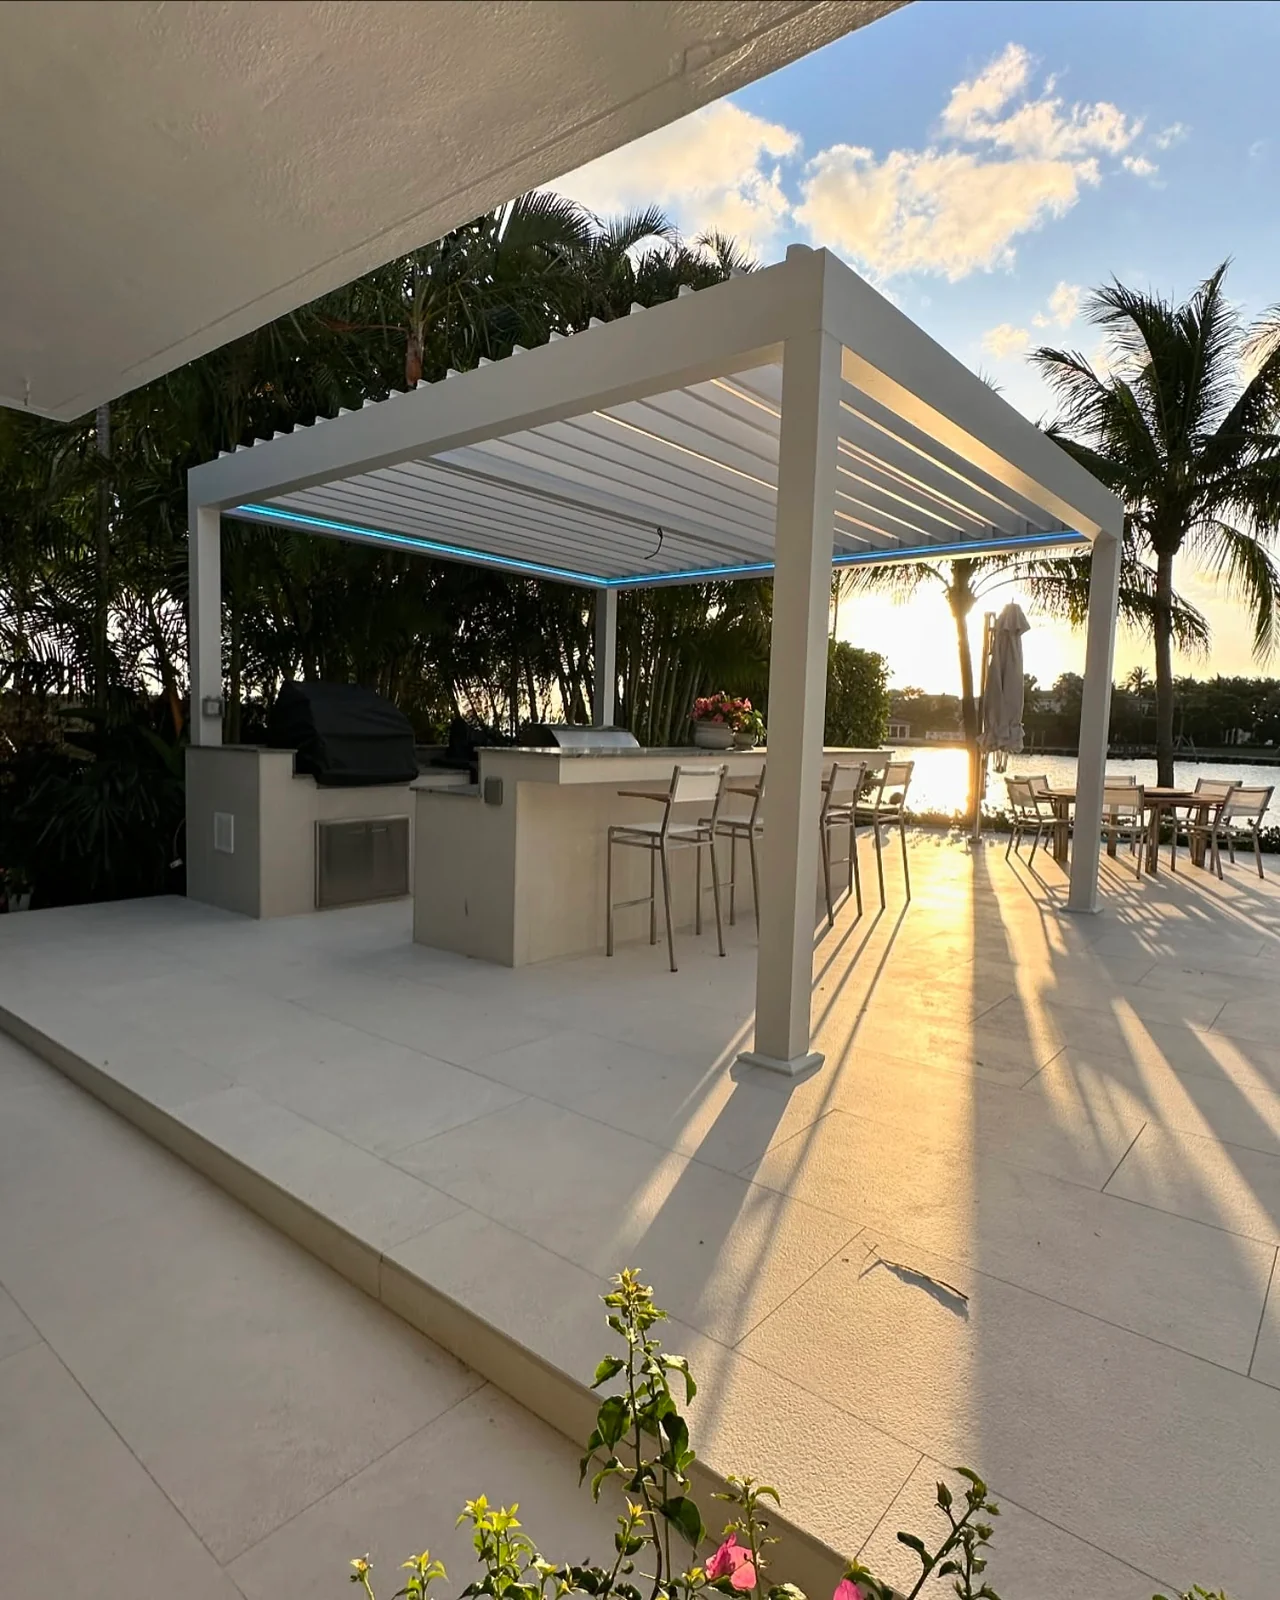
Here the pergola is part of the cooking and gathering area. Its white frame sits above the outdoor kitchen and bar, drawing a clear boundary around the space while leaving the waterfront view open at the sides.
The louver pattern gives the ceiling a rhythm that changes with the angle of the roof blades. White posts and beams keep the structure visually connected to the light finishes below. The kitchen and bar establish the setting for Decopatio’s motorized pergola.
As the light changes, the integrated perimeter lighting gives the roof another presence. In the published photographs, blue light traces the inside edge of the frame above the gathering area.
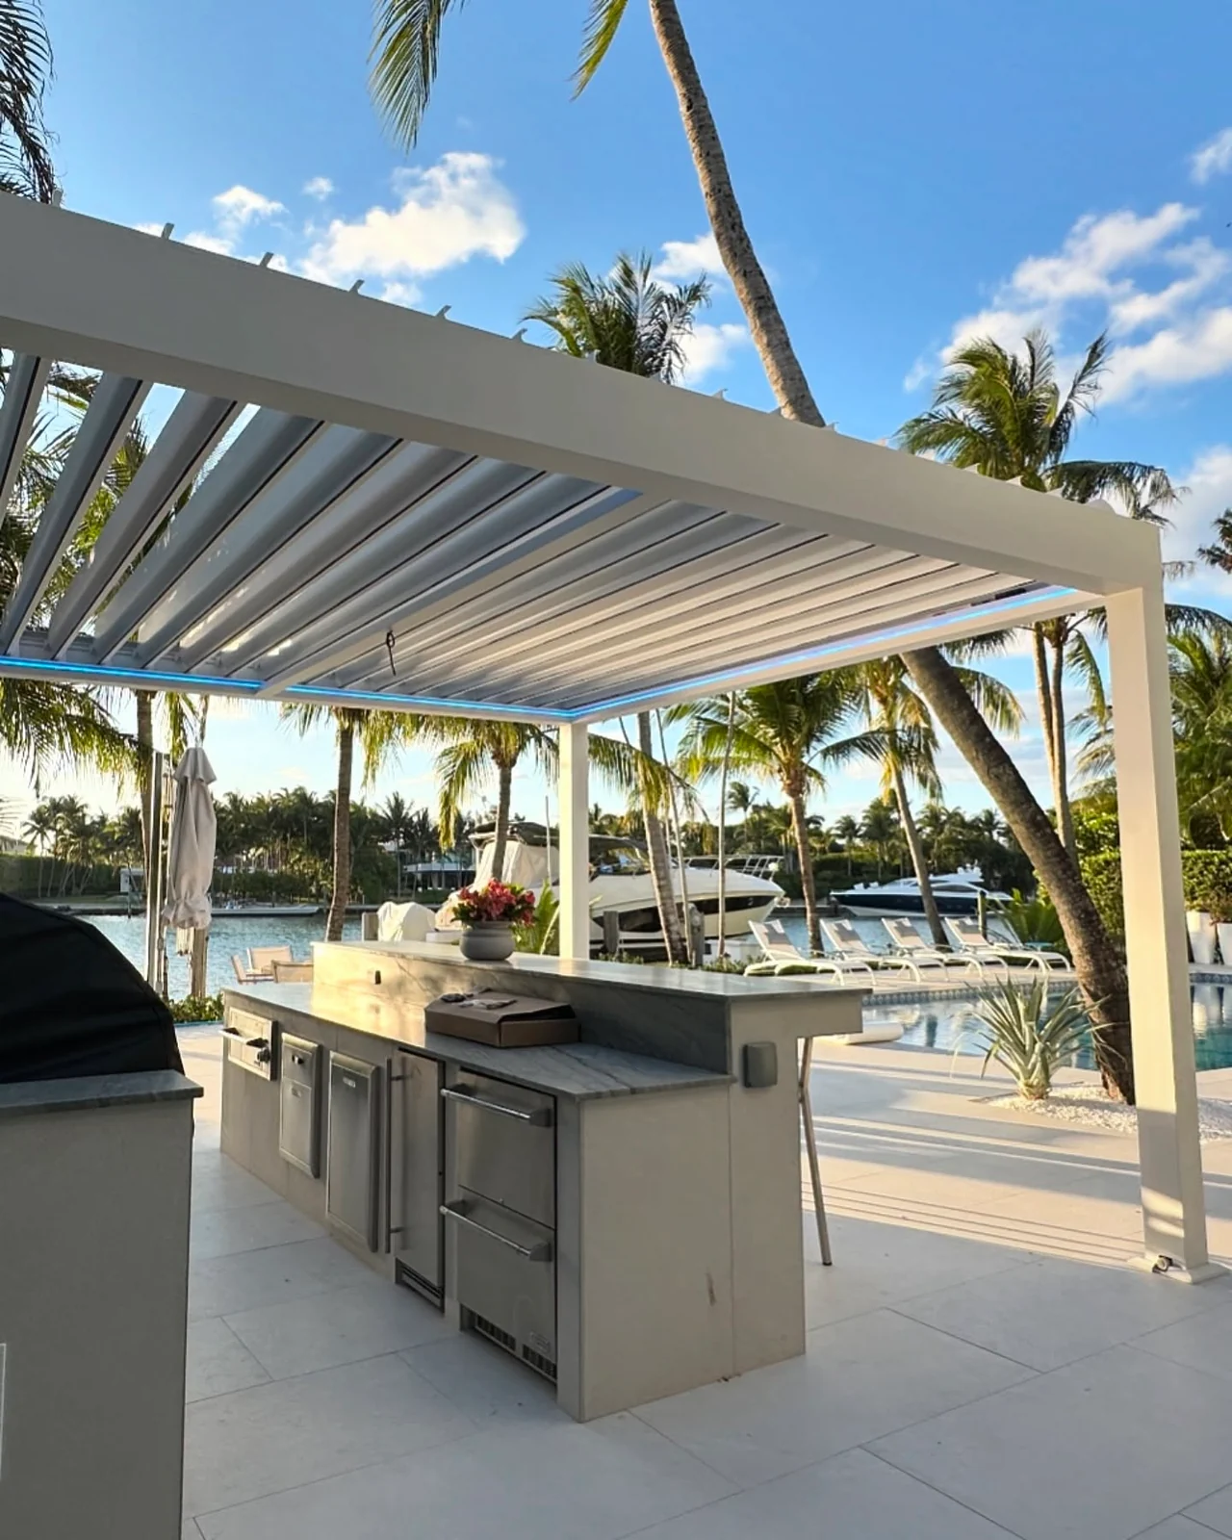
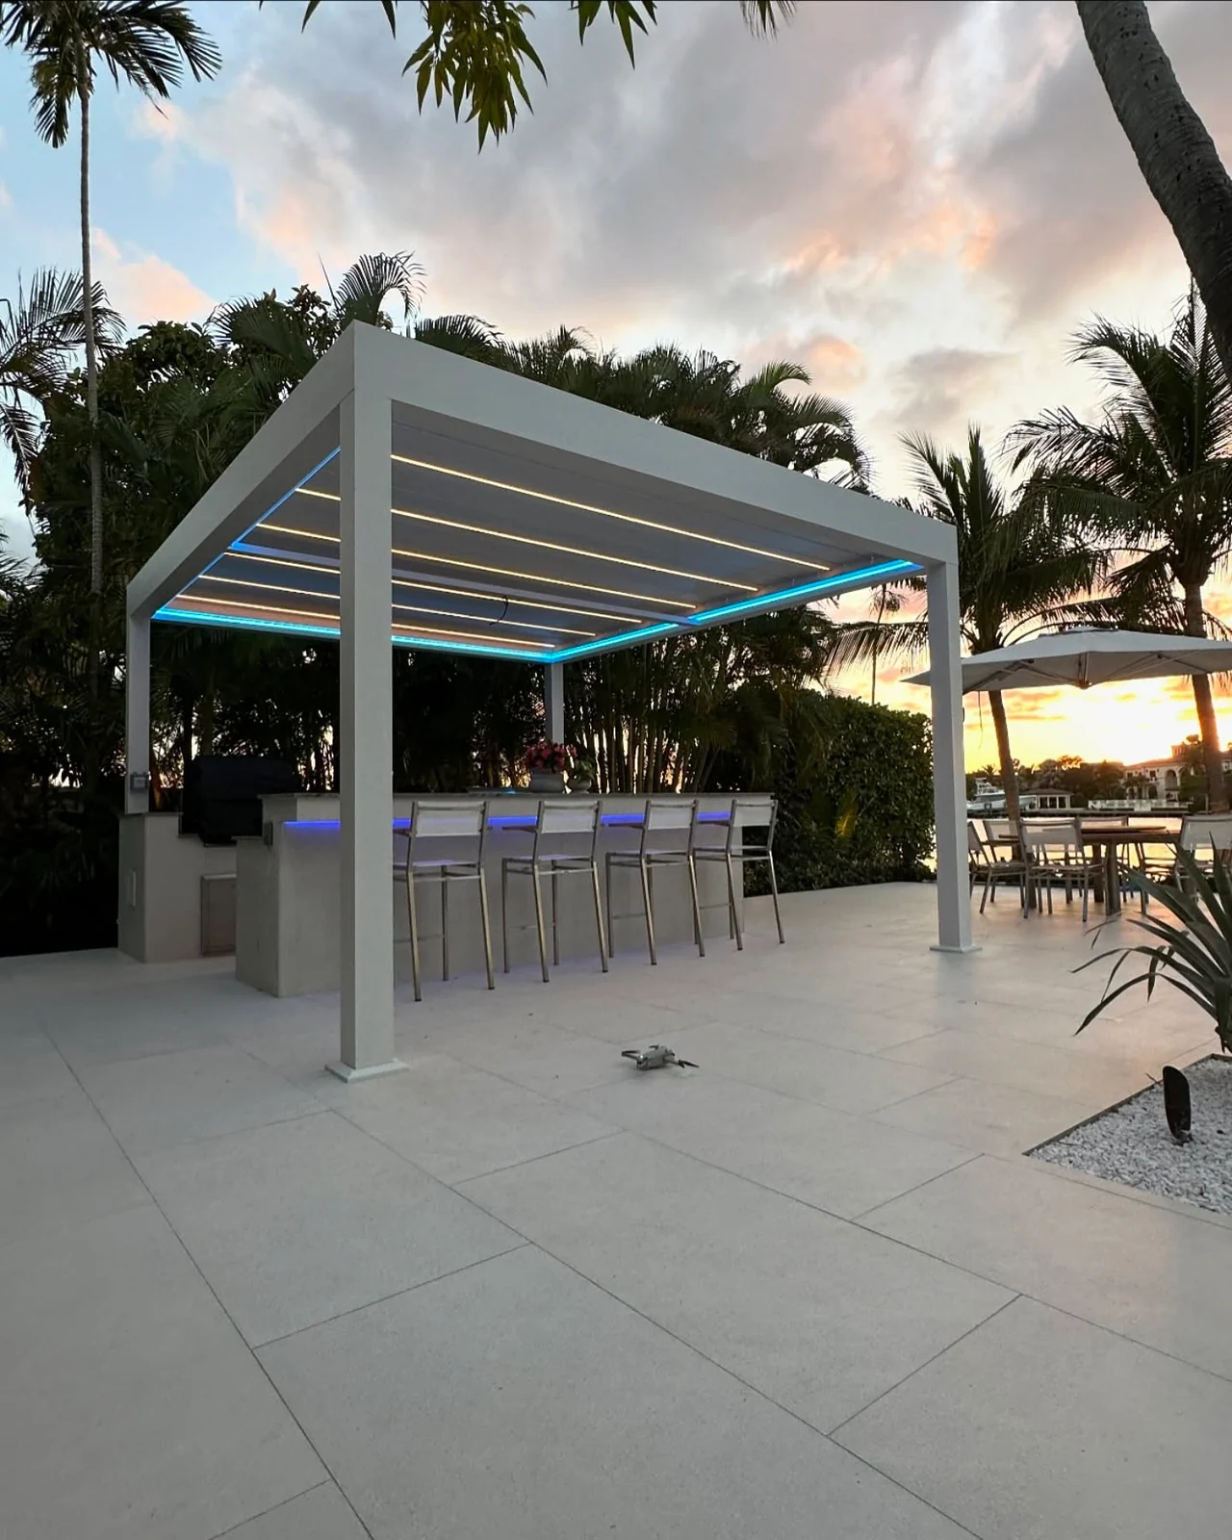
The footprint follows the kitchen and bar area. Keeping the relationship between equipment, stools and supporting posts visible in the plan helps a covered kitchen feel considered.
The white finish carries across the beams, posts and roof. From the garden, the frame reads as one continuous element against the sky.
Perimeter lighting draws attention to the roofline after sunset. Lighting and motor controls belong in the early planning of a motorized system.